Manoeuvring Hospital Beds in Tight Spaces at Home
A bed that fits the room can still be difficult to move through the doorway. For manoeuvring hospital beds in tight spaces, plan around the whole frame: typical home hospital bed frames are 38-40 inches wide and 84-90 inches long. The route should provide at least 32 inches of doorway clearance, with 36 inches of space on both sides of the bed for care access.
It’s understandable to focus on the bedroom, but a clear room won’t help if a hallway turn, narrow doorway or piece of furniture blocks the route. Measure the bed, access path and working clearances together to identify pinch points before they cause problems during movement.
This article explains how bed dimensions, clearances, room layout and the route through the home affect manoeuvring. It also covers pushing and pulling forces, and how powered bed movers can support controlled movement when space is limited.
Table of Contents
Hospital-bed dimensions and manoeuvring clearance
Start by measuring the bed’s full frame, then measure the route and working space around it. Mattress size alone won’t show whether the bed can pass through a doorway or turn inside a room.
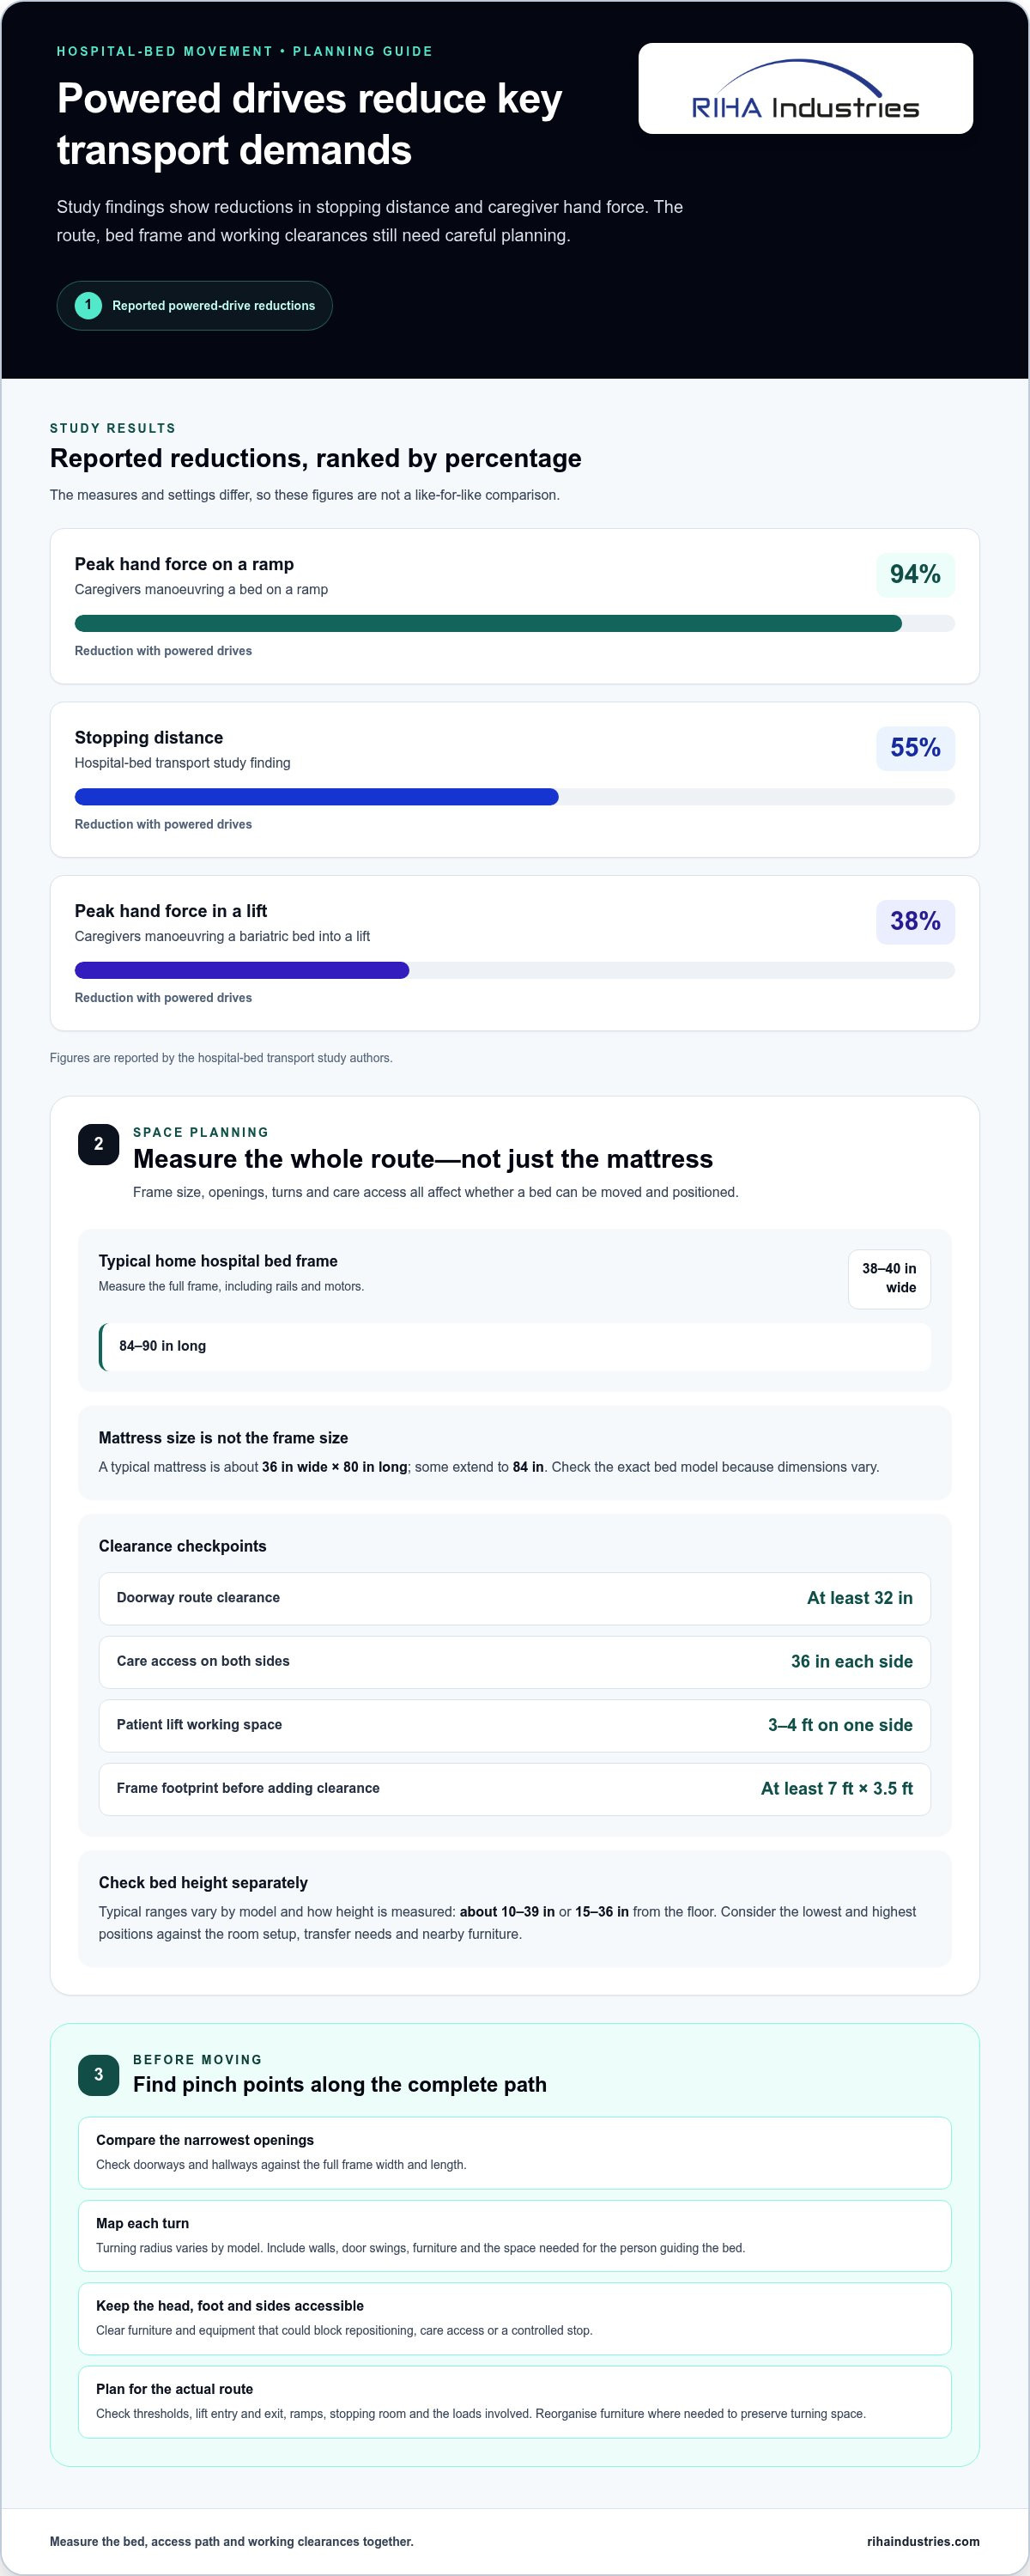
A typical home hospital bed mattress measures about 36 inches wide by 80 inches long, with some extending to 84 inches. The frame is larger: allow for a typical 38-40 inches wide by 84-90 inches long, including rails and motors. Measure the exact bed model, because dimensions vary and small differences can affect a tight turn.
Bed height also varies. Typical ranges are about 10-39 inches or 15-36 inches from the floor, depending on the model and how height is measured. Treat height as a separate fit consideration: check the lowest and highest positions against the room setup, patient transfer needs and nearby furniture.
Plan for more than the frame footprint. A bed needs at least 7 feet by 3.5 feet for the frame alone, before adding clearance. Allow 36 inches on both sides for caregiver access, and a doorway route should provide at least 32 inches of clearance. A patient lift requires 3-4 feet on one side, which can change the room layout substantially.
US regulations and accessibility standards don’t set one universal bed-side clearance. Requirements depend on the building type and project. For practical room planning, distinguish access along the route from the working space carers need beside the bed.
Model-specific turning radius
A bed’s turning radius varies by model, so no single measurement applies to every frame. Compare the bed’s full length and width with the narrowest doorway, hallway and turn on its route. A longer frame may need more room to swing around a corner, even if it fits through the doorway straight on.
Measure the turn as well as the opening, noting nearby walls, door swings and furniture that reduce usable space. Map the bed’s approach and turning path, allowing room for the person guiding it. This gives a more useful fit assessment than comparing mattress width alone.
Features for easier manoeuvring
Look for features that support controlled movement, such as a powered drive and wheels suited to steering along the planned route. Consider how the operator controls and stops the bed, especially near doorframes and corners. These features affect the physical effort and clearance needed to manoeuvre.
Match the bed’s features to the actual constraints: tight turns call for responsive steering, while limited stopping room makes controlled braking important. Powered drives reduced a hospital bed’s stopping distance by 55%, according to Hospital-bed transport study authors. That finding highlights why stopping performance matters alongside overall dimensions.
Before moving the bed, record the frame dimensions and compare them with:
The narrowest doorway and hallway opening.
The tightest turn along the route.
Space for carers, equipment and safe stopping.
Manoeuvring beds in hallways, lifts, and ramps
Plan the movement around every doorway, turn and change in floor level, not just the destination. In confined rooms, turn gradually by controlling the bed’s direction and pace. Tight routes also increase the risk of collisions, trapped fingers and caregiver strain.
Turning in confined rooms
Before turning, clear the intended path and identify the bed’s pivot point, nearby furniture and the space needed for its full frame. Use small, controlled adjustments instead of forcing the bed around a corner in one movement. One caregiver should direct the turn while the person moving the bed follows their instructions, keeping the patient and nearby medical equipment in view.
For a doorway followed by a sharp turn, approach squarely and pause before the threshold to reposition as needed. Keep the bed’s corners clear of doorframes and walls. If it is safe to do so, a trial movement with the bed unoccupied can reveal where steering becomes difficult.
Tight-space transport safety risks
Restricted routes can bring the bed close to walls, doors, equipment and people. A sudden stop or poorly coordinated turn can cause a collision or trap fingers against the frame. Heavy beds also require physical effort: conventional wheeled hospital beds need at least two staff, one to push and one to direct.
Powered drives reduced peak hand forces by 38% when caregivers manoeuvred a bariatric bed into a lift, according to Hospital-bed transport study authors. This finding makes force a practical consideration, not just steering. Staff still need to control the bed’s path, watch clearances and coordinate movement.
In a hallway, walk the planned route first and remove movable obstructions. Check that doors can stay open and other people can keep clear during transit. One person should guide from a position with a clear view while the other controls the bed. Agree on simple instructions, such as “stop” and “turn”, before starting.
At a lift, align the bed before crossing the threshold. Keep the patient and equipment clear of the doors, and don’t begin turning as the bed enters. Once inside, position the bed so it can exit without an abrupt reversal. If there isn’t room for a controlled approach or exit, reassess the route rather than forcing the movement.
Ramps add a challenge because gravity affects movement in both directions. Keep the bed under control and avoid sudden changes in pace. One caregiver should guide the route and watch for obstructions while the person controlling the bed maintains a steady line. Don’t let the bed run ahead or drift towards the ramp edge.
Pause before each threshold, lift entry or ramp transition. This gives both staff time to confirm the route, patient position and equipment clearance before moving again. Stop if the bed catches, veers or becomes difficult to control. Clear the obstruction or adjust the approach before continuing.
Clearance at the bed's foot and head
Space at both ends affects how carers approach, reposition and move a hospital bed. Allow 2-3 feet of clearance at the foot for safe manoeuvring. At the head, preserve the working access needed for care and equipment, rather than treating the wall-to-bed gap as unused space.
Start by placing the bed in its intended position, then assess the head and foot separately. Foot clearance supports turning and repositioning the frame; the head area may need to remain accessible for care tasks and connected equipment. A clear path at one end can’t make up for an obstruction at the other.
At the foot, measure the open floor space from the end of the bed to the nearest fixed obstacle. Include furniture, storage, door swings and equipment in that assessment. A chest of drawers that leaves 2-3 feet only when a door is closed may block the working area once opened.
At the head, check whether a wall, window ledge or nearby furniture restricts access. Consider the bed’s position in relation to its surroundings, and leave a workable approach for care tasks. Keep the route to the head clear of loose items and equipment that can be moved elsewhere.
Assess the space with the bed in its usual position and at the heights used for care. Changing the bed’s height can affect how carers reach the patient or access equipment around the head. Check the full range of movement instead of measuring clearance at just one setting.
Use this sequence to test the layout:
Mark the bed’s head and foot positions on the floor.
Measure 2-3 feet from the foot end and identify any encroaching object.
Walk the approach to the head and note anything that obstructs access.
Move nearby furniture and equipment, then repeat the access check.
For example, if a bedside cabinet sits near the foot of the bed, move it temporarily and repeat the planned manoeuvre. If the bed can be approached only after moving the cabinet, choose an arrangement that keeps the route open during normal care.
Review these clearances whenever the bed’s position or surrounding equipment changes. A new chair, commode or storage unit can narrow the access path without changing the bed. Assessing the head and foot separately helps identify which adjustment will restore usable space.
Keep the patient’s care routine central to the final position. If carers need frequent access at one end, protect that approach from everyday clutter. The 2-3-foot foot clearance remains a practical reference, while head access depends on the tasks and equipment around the bed.
Push and pull forces during bed transport
The effort required to move a bed depends on its load, the surface and the direction of travel. Powered drives can reduce the force caregivers apply, particularly during demanding movements such as ramp travel.
Push and pull force demands
Each movement places different demands on the caregiver. Starting a stationary bed takes an initial push; steering may involve a controlled pull, while stopping means resisting momentum. A ramp adds gravity, and a turn can make the bed harder to control than straight travel.
Treat the patient, bed and attached medical equipment as one moving load. A patient lift or other equipment travelling with the bed can increase resistance. On a ramp, keep the bed moving steadily and avoid sudden changes in direction or pace. Stop if the load drifts or becomes difficult to control.
Powered and manual bed manoeuvrability
Manual and powered beds differ in how caregivers provide force. With a manual bed, staff supply the effort to start, steer and stop it. A powered drive assists movement and reduces the hand force needed for demanding manoeuvres. Assistance matters most during ramps, starts and turns.
Powered drives reduced peak hand forces by 94% when caregivers moved a bariatric bed down a ramp, according to Hospital-bed transport study authors. The same authors found powered drives reduced the integral of hand force during manoeuvring by 34% compared with a manual bed. Peak force reflects the highest effort; the integral captures force across the movement.
For all tested activities, peak push and pull forces for manual beds exceeded previously established psychophysical limits. This highlights the physical demands of manual transport, especially when caregivers repeatedly start, steer or stop a loaded bed. Powered assistance reduces effort, but a controlled route and attentive operator are still essential.
To assess a transport task, consider these force-related factors:
Load: account for the patient and any equipment travelling with the bed.
Surface: changes in flooring can alter rolling resistance and steering effort.
Direction: ramps, turns and stopping each demand different control.
Drive: compare how powered assistance affects starts and sustained movement.
Moving a loaded bed over a level floor, for example, differs from controlling it down a ramp. Match the method to the task, keep the line of travel clear and use steady movements instead of sudden pushes or pulls. A powered drive supports manoeuvrability, but the caregiver remains responsible for guiding and controlling the bed throughout transport.
Room layout and furniture removal
A workable layout gives carers space to move around the bed and keeps essential equipment accessible. Planning for manoeuvring hospital beds in tight spaces starts with mapping the bed’s position, patient access and turning space, then removing or relocating furniture that blocks those routes.
A room used by a patient who uses a wheelchair should include a 60-inch turning radius. This space assists wheelchair movement and turning, but furniture can reduce the usable area. Consider the bed, bedside table, chair and storage together, rather than judging the room by its floor dimensions alone.
A 10-by-10-foot guest bedroom can fit a hospital bed, but furniture and access may be limited. Compared with that layout, a master bedroom measuring 12 by 14 feet or larger can allow caregiver access on both sides. The more important question is whether the actual arrangement leaves enough room for the patient’s care routine.
If a patient is immobile, needs repositioning or requires two caregivers, provide access to both sides of the bed. Pushing the bed against a wall can restrict care from one side. This arrangement may suit a fairly independent patient receiving light assistance from one primary caregiver, but it won’t work for every care task.
Map furniture before moving it. Identify which items can be relocated and which must remain, such as fixed cupboards. An overbed table needs 2-3 feet beside the bed, while a bedside commode should sit where 2-3 feet of open space is available. These items compete for the same floor area, so include them in the layout from the start.
Use this practical sequence to assess the room:
Mark the bed’s intended position and the patient’s access route.
Identify the sides carers need to reach during care.
Position the overbed table and commode in their planned locations.
Move chairs, cabinets or other movable items that block access or turning.
Repeat the route and turning assessment with the furniture in place.
A chair beside the bed, for example, may block wheelchair turning even if the bed itself fits. Moving the chair can improve access without changing the bed’s position. If a commode occupies the only clear approach to one side, rearrange the furniture so carers can still reach the patient.
Reassess the room after each change. Open drawers, bedside equipment and furniture can narrow a route that looked clear on a floor plan. Keep frequently used items within reach without obstructing wheelchair turning, access to either side or movement around the bed.
Thoughtful furniture placement makes manoeuvring hospital beds in tight spaces easier by keeping the care area usable. Review the arrangement as routines or equipment change, so access remains practical for patients and carers.
RIHA Industries: StaminaLift Transfer System 5000
StaminaLift Transfer System 5000 is a patient transfer option designed to integrate with existing hospital equipment. If the challenge is moving a bed through a restricted route, RIHA Industries also offers the StaminaLift 2100 Bed Mover. These offerings address different tasks, so consider whether the need centres on patient transfer or moving the bed itself.
For a tight home layout, use the room and route assessment to define the movement challenge before choosing equipment. The StaminaLift Transfer System 6000 is another transfer system option for existing hospital equipment. Matching the equipment to the task helps make the next step more focused.
To discuss equipment for your bed-moving or transfer requirements, contact RIHA Industries.
Make the next move with confidence
Turn your measurements into a practical movement plan before the bed needs to travel. Walk the route with the room arranged as it will be during care, and identify where staff need clear sightlines, secure control and room to respond. This makes manoeuvring hospital beds in tight spaces part of a considered care setup, rather than a last-minute challenge.
Consider how the bed will move during everyday tasks, not only when it first enters the room. A layout that supports the patient, caregivers and essential equipment can make routines easier to manage. If moving the bed remains physically demanding or the route has difficult turns, consider powered assistance alongside changes to the room layout.
RIHA Industries can help you explore bed-moving equipment suited to your requirements. Discuss your bed-moving needs with RIHA Industries and take a considered next step towards easier movement.
Frequently Asked Questions
What is the minimum room and doorway width for moving a hospital bed?
Allow at least 7 feet by 3.5 feet for the bed frame alone, then plan extra room for carers and movement. For manoeuvring hospital beds in tight spaces, the doorway route should provide at least 32 inches of clearance. Room width must also account for the frame and working access. Consider the patient’s care needs and the path from the entrance to the bed, not just the bedroom floor area.
How do caregivers safely manoeuvre a hospital bed through narrow hallways and doorways?
Walk the route first and note door swings, floor transitions and corners that need careful positioning. Manoeuvring hospital beds in tight spaces is safer when carers agree who will guide and who will control the bed, using clear stop and turn instructions. Approach openings steadily, avoid turning across a threshold and pause to reposition if a corner is difficult. Keep people and loose equipment clear of the route.
What equipment helps move hospital beds through tight spaces, such as bed movers or transfer aids?
Powered bed movers can assist with moving a bed, while patient transfer systems support transfer tasks and integrate with existing hospital equipment. RIHA Industries offers the StaminaLift 2100 Bed Mover and StaminaLift Transfer System 5000 and 6000. First identify whether the task is moving the bed or transferring a patient. Then consider the bed and the movement required so the equipment suits the job.